<-- style PDP --> 64 Helena Street, Ottawa - Detached for sale for $2,700,000
  • sold
  • leased

64 Helena Street

Ottawa, Ontario, K1Y 3N1 - Ottawa West

$2,700,000$000000

  • Neighbourhood

    Ottawa West

  • Major Intersection

    Island Park and Helena St.

  • Listed Since: 52 day(s)

  • Last update: 35 day(s) ago

Overview

  • Property Type

    Detached, 2-Storey

  • Bedrooms

    4 + 1

  • Bathrooms

    4

  • Basement

    Part Fin

  • Kitchen

    1

  • Total Parking

    6 (2 Attached Garage)

  • Lot Size

    50x100 (Feet)

  • Taxes

    $16,345.00 (2026)

  • Type

    Freehold

Property Description

Property description for 64 Helena Street, Ottawa

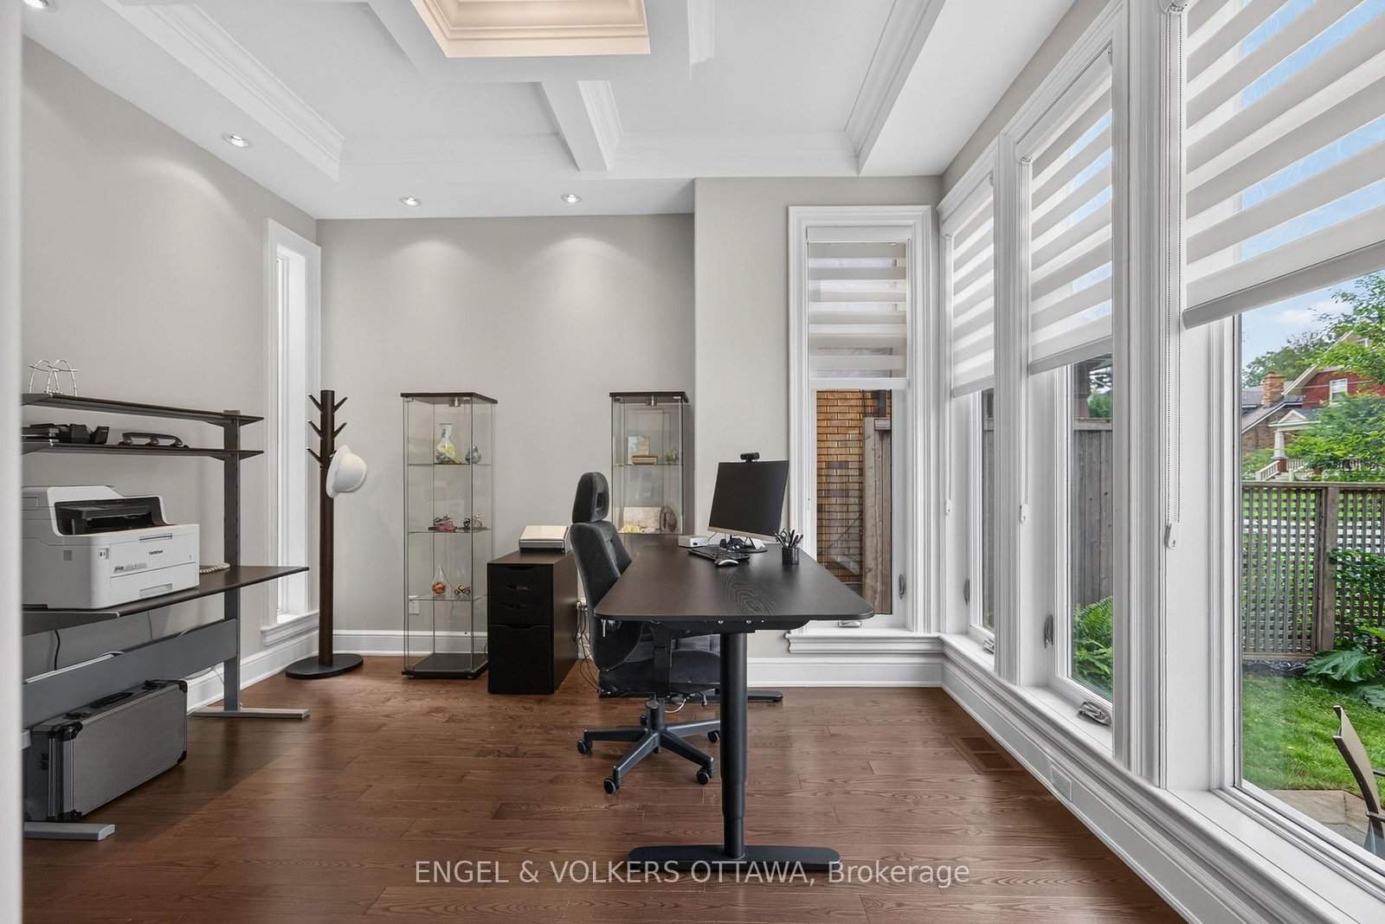
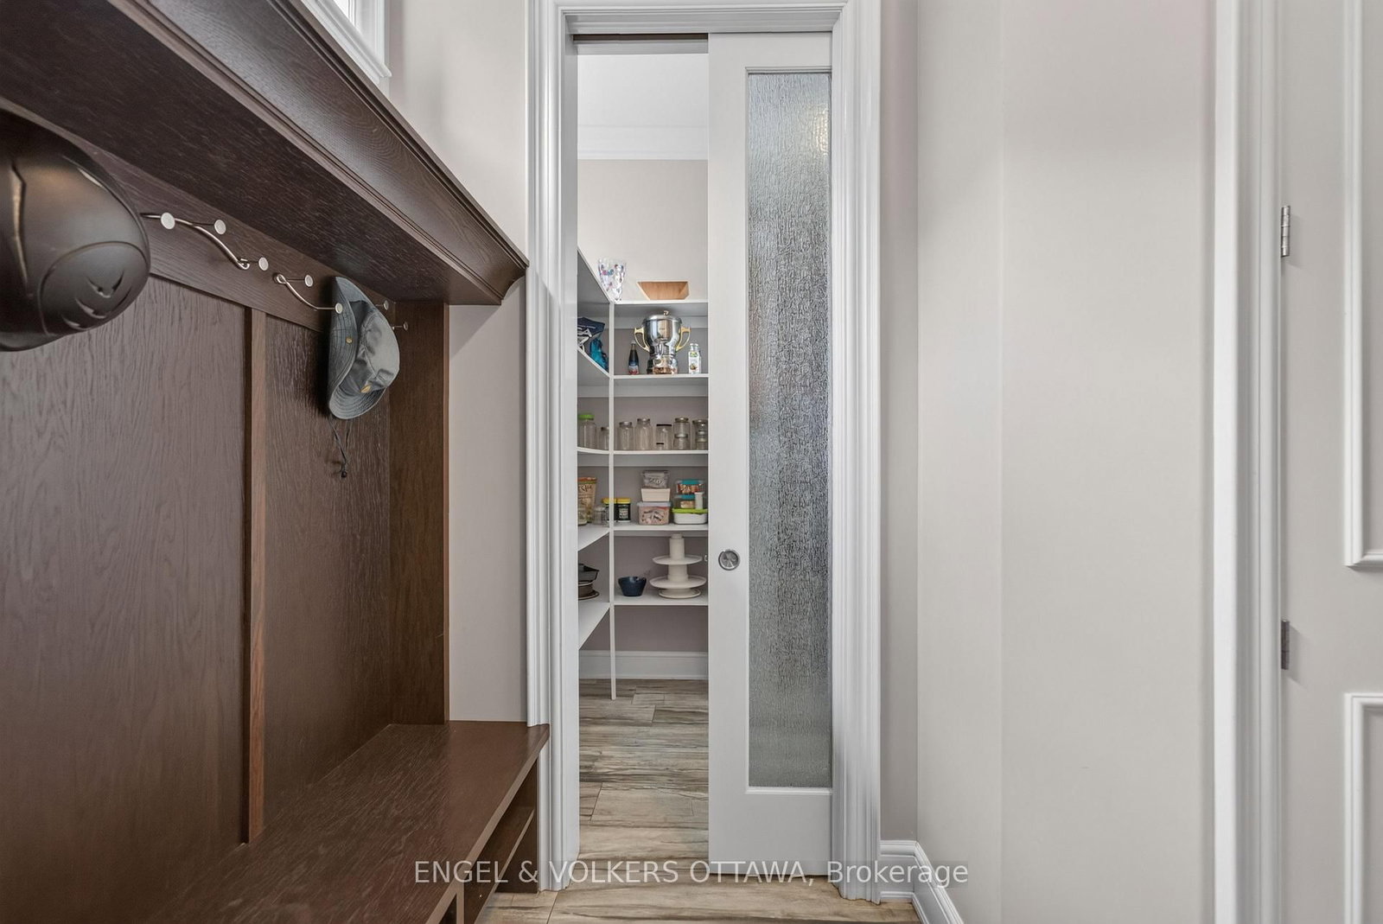
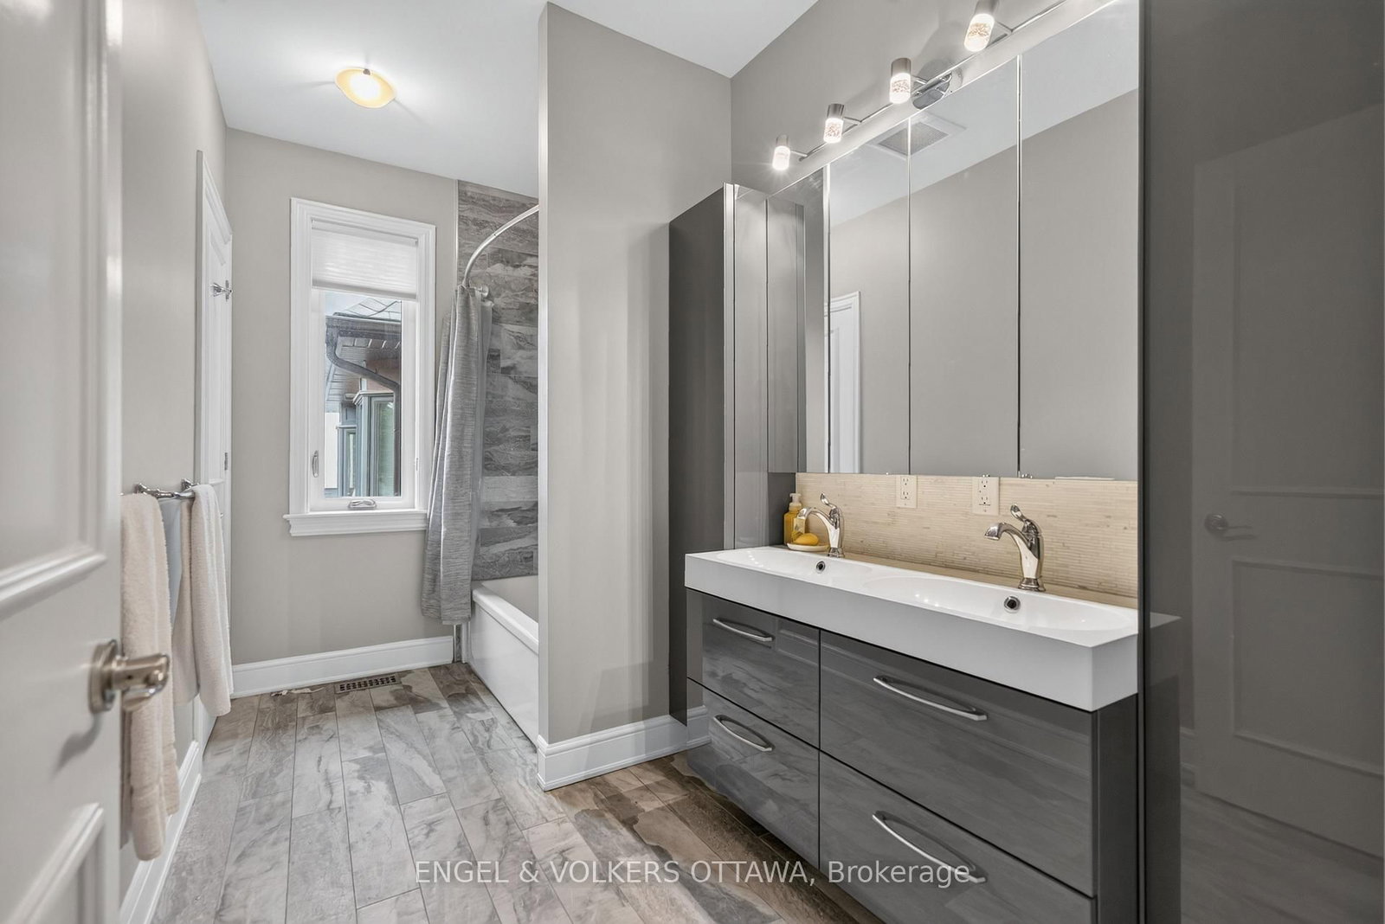
Set on a quiet, tree-lined street off Island Park Drive, 64 Helena is a custom four-bedroom home built to a standard rarely seen in Ottawa's Wellington Village. Behind a timeless Jerusalem cream stone facade, a dramatic 22-foot foyer sets the tone for a home smartly designed for modern living and filled with natural light throughout.Ten-foot ceilings, coffered plaster moulding crafted on site, and Ontario-sourced hardwood define the main level. An oversize Cambria quartz island by Atelier Louis L'Artisan anchors a chef's kitchen with Miele and Blue Star appliances. The dining and living rooms open off the kitchen, with a gas fireplace and patio doors to the private backyard anchoring the living room. A dedicated home office and a separate family room give everyone somewhere to land. From the two-car garage, a generous mudroom opens to a large walk-in pantry on one side and a powder room on the other, with glass pocket doors keeping each space beautifully separate.Upstairs, four generous bedrooms sit beneath nine-foot ceilings. The primary suite is a private retreat with a walk-in closet and spa-inspired five-piece ensuite, heated floors and plumbing in place for a steam shower. The ensuite connects through to the fourth bedroom and a second walk-in closet, while a linen closet in the primary bath opens directly to the laundry room.The finished lower level carries the same quality through nine-foot ceilings and heated floors, with a soundproofed theatre room with stage, an additional bedroom and a three-piece bath.Wellington Village puts you steps from Elmdale Public School and Parkdale Market, with the shops and restaurants of Wellington West, riverfront bike paths and easy highway access close at hand. A rare offering in one of Ottawa's most desirable neighbourhoods.

Listed by ENGEL & VOLKERS OTTAWA

  • MLS #

    X13814734

  • Sq. Ft

    3000-3500

  • Sq. Ft. Source

    MLS

  • Lot Irregularities

    n/a

  • Year Built

    6-15

  • Pool

    None

  • Drive

    n/a

  • Garage

    Attached, 2 spaces

  • Total Parking

    6

  • Family Room

    Y

  • Den

    Y

  • Exterior

    Stone

  • Fireplace

    Y

  • Roof

    Asphalt Shingle

  • Foundation

    Insulated Concrete Form

  • Elevator

    N

  • Water View

    n/a

  • Laundry Level

    Upper

  • Heat

    Forced Air

  • A/C

    Central Air

  • Water

    Municipal

  • Water Supply

    n/a

  • Sewers

    Sewers

  • Central Vac

    Y

  • Office

    4.29 x 4.1 ft Main level

  • Dining

    3.05 x 4.2 ft Main level

  • Living

    5.4 x 4.2 ft Main level

  • Kitchen

    4.75 x 4.32 ft Main level

  • Breakfast

    0.0 x 0.0 ft Main level

  • Family

    4.1 x 3.64 ft Main level

  • Pantry

    0.0 x 0.0 ft Main level

  • Mudroom

    0.0 x 0.0 ft Main level

  • Powder Rm

    0.0 x 0.0 ft Main level

  • Primary

    4.93 x 4.64 ft 2nd level

  • 2nd Br

    3.92 x 3.51 ft 2nd level

  • 3rd Br

    4.52 x 3.99 ft 2nd level

  • 4th Br

    3.95 x 3.64 ft 2nd level

  • Other

    4.18 x 3.51 ft 2nd level

  • Media/Ent

    6.4 x 4.09 ft Bsmt level

  • 5th Br

    3.62 x 2.88 ft Bsmt level

  • Bathroom

    0.0 x 0.0 ft Bsmt level

  • MLS #

    X13814734

  • Sq. Ft

    3000-3500

  • Sq. Ft. Source

    MLS

  • Lot Irregularities

    n/a

  • Year Built

    6-15

  • Pool

    None

  • Drive

    n/a

  • Garage

    Attached, 2 spaces

  • Total Parking

    6

  • Family Room

    Y

  • Den

    Y

  • Exterior

    Stone

  • Fireplace

    Y

  • Roof

    Asphalt Shingle

  • Foundation

    Insulated Concrete Form

  • Elevator

    N

  • Water View

    n/a

  • Laundry Level

    Upper

  • Heat

    Forced Air

  • A/C

    Central Air

  • Water

    Municipal

  • Water Supply

    n/a

  • Sewers

    Sewers

  • Central Vac

    Y

  • Office

    4.29 x 4.1 ft Main level

  • Dining

    3.05 x 4.2 ft Main level

  • Living

    5.4 x 4.2 ft Main level

  • Kitchen

    4.75 x 4.32 ft Main level

  • Breakfast

    0.0 x 0.0 ft Main level

  • Family

    4.1 x 3.64 ft Main level

  • Pantry

    0.0 x 0.0 ft Main level

  • Mudroom

    0.0 x 0.0 ft Main level

  • Powder Rm

    0.0 x 0.0 ft Main level

  • Primary

    4.93 x 4.64 ft 2nd level

  • 2nd Br

    3.92 x 3.51 ft 2nd level

  • 3rd Br

    4.52 x 3.99 ft 2nd level

  • 4th Br

    3.95 x 3.64 ft 2nd level

  • Other

    4.18 x 3.51 ft 2nd level

  • Media/Ent

    6.4 x 4.09 ft Bsmt level

  • 5th Br

    3.62 x 2.88 ft Bsmt level

  • Bathroom

    0.0 x 0.0 ft Bsmt level

Thinking of Selling?

Find Out Your Home’s Value in Today’s Market!

No Email or Signup is required to view your home estimate.

estimate your home value

Contact Manoj Kukreja

Sales Representative,
Century 21 People’s Choice Realty Inc.,
Brokerage
(647) 576 - 2100

Manoj profile avatar

Property History

Property history for 64 Helena Street, Ottawa

This property has been sold 1 time before. Create your free account to explore sold prices, detailed property history, and more insider data.

Sign In / Register

Estimated price

Date
Price
Change
2026-09-22
$2,581,991
2.24%

Inventory Graph

10 9 8 7 6 5 4 3 2 1 0 3 Months of inventory SELLER'S Market BALANCED Market BUYER'S Market

Mortgage Calculator

This data is for informational purposes only.

Mortgage Payment per month

Principal Amount

Interest

Total Payable

Amortization

Amortization

Closing Cost Calculator

This data is for informational purposes only.

Closing Cost Total for this property

Total Cash flow for purchasing this property

Down Payment(%)*
Additional information

Provincial Land Transfer Tax

Ontario Land Transfer Tax Rebate

Toronto Land Transfer Tax

Toronto Land Transfer Tax Rebate

PST on CMHC Insurance Premium

Lawyer Fees

$2,825

Government Registration Fee's

$164

Title Insurance

Closing Cost Total

Total Cash flow for purchasing this property

Provincial Land Transfer Tax

Ontario Land Transfer Tax Rebate

Toronto Land Transfer Tax

Toronto Land Transfer Tax Rebate

PST on CMHC Insurance Premium

Lawyer Fees

$2,825

Government Registarion Fee's

$164

Title Insurance

Down Payment(%)*

* A down payment of less than 20% is permitted only for first-time home buyers purchasing their principal residence. The minimum down payment required is 5% for the portion of the purchase price up to $500,000, and 10% for the portion between $500,000 and $1,500,000. For properties priced over $1,500,000, a minimum down payment of 20% is required.

Thinking of Selling?

Find Out Your Home’s Value in Today’s Market!

No Email or Signup is required to view your home estimate.

estimate your home value

Contact Manoj Kukreja

Sales Representative, Century 21 People’s Choice Realty Inc., Brokerage
(647) 576 - 2100

Manoj profile avatar

Recent Sold Listings in Ottawa West, Ottawa

Popular Cities